


Commercial buildings need to be practical, but good design can offer much more. It can improve how people use a space and add character to the local area.
The Unity Housing office in Bowden, South Australia, is a good example.
The Unity Housing Project was delivered as part of a State Government infrastructure initiative,
providing a new purpose – built workplace for one of South Australia’s leading providers of
boarding houses, community housing, and affordable housing
Located at 10 Gibson Street, the purpose-built building brings Unity Housing’s metropolitan teams into one location. Buildtec Group developed and constructed the building as part of Bowden’s growth as a mixed-use inner-city precinct.
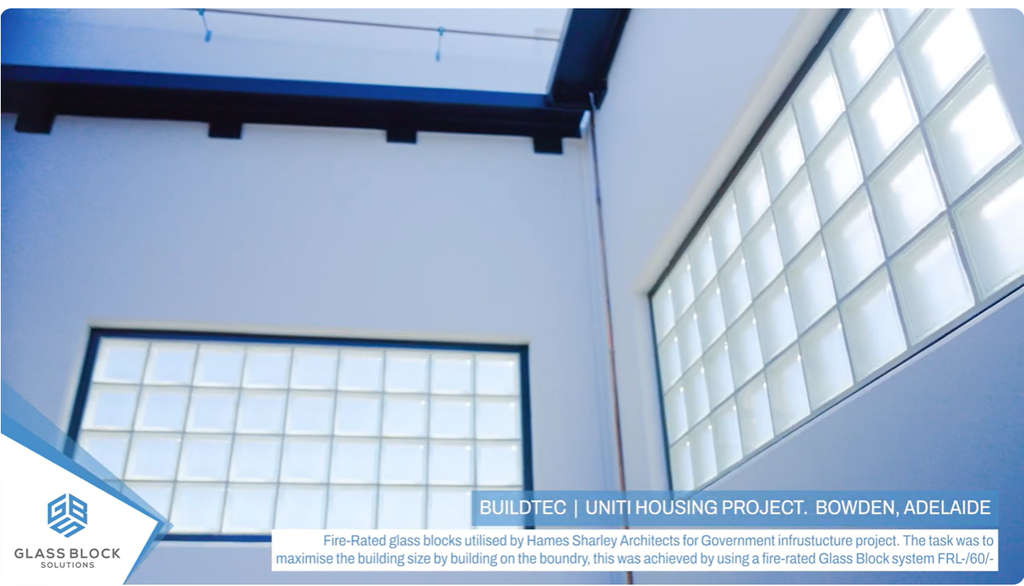
One feature that adds to the building’s character is glass block.
UNITY HOUSING
BOWDEN SOUTH AUSTRALIA
BUILDTEC
HAMES SHARLEY ARCHITECTS
Click the link for the full YouTube video: https://www.youtube.com/watch?v=Z0TE6XDFP0M
A New Commercial Building for Bowden
Bowden has changed greatly from its industrial past. Today, the area includes homes, workplaces, shops, public spaces and public transport.
The Unity Housing development added a new commercial space to the precinct.
Renewal SA announced the start of construction in 2022. At the time, it described the project as Bowden’s first commercial office building.
The $11 million, three-storey development was designed for around 80 Unity Housing staff. Plans also included two ground-floor retail spaces, staff parking and bicycle storage.
The completed building now serves as Unity Housing’s central office.
Its design shows how a workplace can combine practical needs with good design and a strong connection to its surroundings.
Glass Blocks in Modern Commercial Design
Glass blocks give architects another way to work with light, privacy, and texture.
Unlike a glass window, glass blocks can allow natural light to pass through. At the same time, selected patterns and finishes & colours can help reduce clear views through a space.
The shape and texture of the blocks can also become part of the design.
As daylight changes, light can move across and through the glass. This can change the look of the wall throughout the day.
In offices, reception areas and shared spaces, glass blocks can help create a brighter feel while still providing visual separation.
Bringing Light and Privacy Together
Privacy is often an important part of commercial design.
Clear glazing can bring natural light into a building, but it may also create unwanted views into private areas. A solid wall provides separation but blocks natural light.
Glass blocks offer another option.
Different patterns and finishes can soften or obscure views while still allowing light through. This can suit spaces where privacy and natural light are both important.
Glass Block Solutions supplies standard, patterned, coloured, design and specialist glass blocks. This range gives architects and designers more choice when matching glass blocks to the needs and style of a project.
More Than an Interior Design Trend
Glass blocks are often linked with Art Deco buildings and designs from past decades. Today, they are being used in new ways across modern architecture.
The result can look clean and modern.
Glass blocks can work alongside concrete, steel, brick and timber. They can also add texture to spaces that use a simple material palette.
Careful product selection and detailing can create a finish that feels modern rather than retro.
This gives designers another material to consider when they want to balance light, privacy and visual interest.
Planning Glass Blocks Into a Commercial Project
Good glass block design involves more than selecting a pattern or finish.
Panel size, location, support, joints and installation methods should all be considered during the design stage.
Conventional hollow glass block panels are generally designed as non-load-bearing elements. The supporting structure and installation system must suit the product, panel size, and project conditions.
Glass blocks should also be treated differently from standard glazing.
AS 1288:2021, Glass in buildings: Selection and installation, specifically excludes glass blocks, glass bricks and glass pavers from its scope. This means glass block systems need to be assessed against the requirements that apply to their specific use and design.
Depending on the project, the glass block assembly may also need to meet requirements under the National Construction Code. These can include fire resistance, structural performance and energy efficiency.
In South Australia, NCC 2022 Amendment 2 currently remains the applicable Building Code.
Where fire resistance is required, the performance of the complete system is important. This includes the glass blocks, joints, support, and installation method. Fire resistance may need to be shown through suitable testing or assessment against AS 1530.4:2014 and the relevant NCC requirements.
Early planning between the architect, building designer, engineer, builder, supplier and installer can help ensure the right system is specified for the project.
Glass Blocks for Contemporary South Australian Design
The Unity Housing project in Bowden shows how glass blocks can add character to modern commercial architecture.
They can bring natural light into a space while also adding privacy, texture and visual interest.
For architects, designers and builders, it can be useful to consider glass blocks early in the design stage. This allows the product, installation system and building details to be planned together.
Glass Block Solutions supplies high-quality European glass blocks for residential and commercial projects across South Australia. Our range includes standard, patterned, design, coloured and specialist glass blocks.
We also supply products and systems for projects with specific fire performance needs. Product selection, system design and compliance documents should always be checked for each project.
Planning a project using glass blocks?
Contact Glass Block Solutions on 08 7082 0453 or admin@glassblocksolutions.com.au to discuss your project requirements.
